Blog

New Listing!


$415,000
156 Willowbend Lane
Summerville, SC 29485
MLS# 26023252
4 beds  |  2 baths  |  2160 sqft


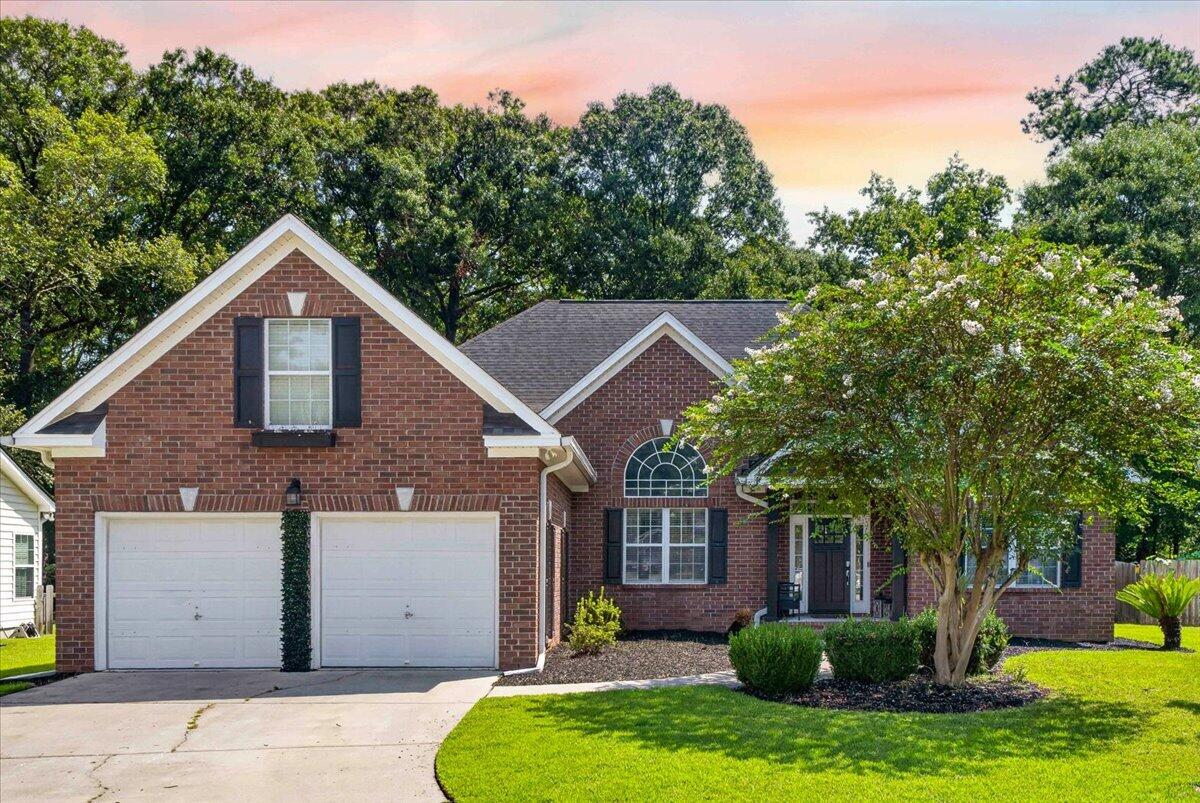
01-Square One Media - DSC01778 copy
  1 / 53  
01-Square One Media - DSC01778 copy 02-Square One Media - DSC01778 03-Square One Media - DSC01770 04-Square One Media - DSC01779 05-Square One Media - DSC01902 06-Square One Media - DSC01789 07-Square One Media - DSC01791 08-Square One Media - DSC01824 09-Square One Media - DSC01821 10-Square One Media - DSC01821a 11-Square One Media - DSC01827 12-Square One Media - DSC01827a 13-Square One Media - DSC01836 14-Square One Media - DSC01836a 15-Square One Media - DSC01795 16-Square One Media - DSC01799 17-Square One Media - DSC01800 18-Square One Media - DSC01804 19-Square One Media - DSC01806 20-Square One Media - DSC01809 21-Square One Media - DSC01812 22-Square One Media - DSC01812a 23-Square One Media - DSC01815 24-Square One Media - DSC01818 25-Square One Media - DSC01830 26-Square One Media - DSC01839 27-Square One Media - DSC01842 28-Square One Media - DSC01846 29-Square One Media - DSC01848 30-Square One Media - DSC01851 31-Square One Media - DSC01854 32-Square One Media - DSC01857 33-Square One Media - DSC01860 34-Square One Media - DSC01863 35-Square One Media - DSC01868 36-Square One Media - DSC01869 37-Square One Media - DSC01872 38-Square One Media - DSC01875 39-Square One Media - DSC01878 40-Square One Media - DSC01881 41-Square One Media - DSC01884 42-Square One Media - DSC01888 43-Square One Media - DSC01890 44-Square One Media - DSC01894 45-Square One Media - DSC01896 copy 46-Square One Media - DSC01896 47-Square One Media - DSC01899 48-Square One Media - DJI_20260814101555 49-Square One Media - DJI_20260814101652 50-Square One Media - DJI_20260814101725 51-Square One Media - DJI_20260814101822 52-Square One Media - DJI_20260814101919 ChatGPT Image Aug 15, 2026, 10_00_35 AM

Property Description
Welcome to 156 Willowbend Lane, a beautifully maintained home in the desirable Summer Trace community offering an inviting open floor plan, a wonderfully private backyard, and a flexible layout with plenty of room to spread out. From the moment you arrive, you'll appreciate the home's beautiful curb appeal and welcoming presence. Step inside to find hardwood floors flowing throughout the main living and dining areas, soaring ceilings, and abundant natural light that give the home an open, airy feel. At the heart of the home is the spacious living area, designed for both comfortable everyday living and easy entertaining. The white kitchen features granite countertops, ample cabinetry, and a convenient eat-in dining area, while the separate formal dining room provides the perfect space

Details
Maps
Contract Info
Total List Price/SqFt: 192.12
Sub-Type: Single Family Detached
MLS List Date: 2026-08-15
Status: Active
List Price: $415,000
Current Price: $415,000
Location, Tax & Legal
Legal Description: Prt Of Tract G
Tax Map #: 1531510021
Street #: 156
Street Name: Willowbend
Street Suffix: Lane
County: Dorchester
State: SC
Zip Code: 29485
Area: 62 - Summerville/Ladson/Ravenel to Hwy 165
Tax District: 207 - City of Summerville
Subdivision: Summer Trace
Elementary School: Flowertown
Middle School: Gregg
High School: Ashley Ridge
Directions: Neighborhood entrance is located off of Trolley Road.
General Property Info
Primary Structure Full Baths: 2
Primary Structure Half Baths: 0
Primary Structure Beds: 4
C/R: Yes
Primary Bedroom – Main Level: Yes
Stories: 1
HOA Fee: Yes
Primary Structure Apx SqFt: 2160
HOA Frequency: Annually
Total Apx SqFt: 2160
HOA $: 178
Ownership: Fee Simple
Occupancy: Owner
Lease Purchase: No
Potential Short Sale: No
Other Structures Y/N: No
Auction: No
Total Baths - Full: 2
Total Beds: 4
Baths - Total: 2
Year Built: 2004
Acreage: 0.27
Tax/Fees
Special Assessment: No
Taxes: 2005.81
Regime Fee: No
Office/Member Info
Seller Concessions Negotiable Y/N: Yes
SqFt Source
Tax Records: 1
Roof
Architectural: 1
Lot Description
Inside: 1
Misc Exterior
Fence - Wood: 1
Patio: 1
Porch - Front Porch: 1
Porch - Screened: 1
Rain Gutters: 1
Exterior
Brick - Veneer: 1
Vinyl Siding: 1
SF Detached Style
Ranch: 1
Attic Features
None: 1
Foundation
Slab: 1
Garage/Parking
2 Car Garage: 1
Attached: 1
Stories/Levels
1 Story: 1
Equipment/Appliances
Ceiling Fan: 1
Dishwasher: 1
Garage Door Opener: 1
Microwave: 1
Washer Hookup: 1
Cooling
Central Air: 1
Heat
Central: 1
Rooms
Eat-In-Kitchen: 1
Frog Attached: 1
Laundry: 1
Pantry: 1
Separate Dining: 1
Amenities
Cable TV: 1
Trash: 1
Assumable
No: 1
Primary Bedroom
Ceiling Fan: 1
Downstairs: 1
Garden Tub/Shower: 1
Walk-In Closets: 1
Proposed Financing
Any: 1
Cash: 1
Conventional Loan: 1
FHA Loan: 1
VA Loan: 1
Misc Interior
Ceiling - Cathedral/Vaulted: 1
Ceiling - Smooth: 1
Ceiling - Tray: 1
Ceilings - 9'+: 1
Garden Tub/Shower: 1
Walk-In Closets: 1
New Owned
Pre-Owned: 1
Floors
Carpet: 1
Ceramic Tile: 1
Wood: 1
FP Desc/Location
One: 1
Gas Logs: 1
Living Room: 1
Possession
At Closing: 1
Water/Sewer
Public Sewer: 1
Public Water: 1
Utility Suppliers
Dominion Energy: 1
Dorchester Cnty Water and Sewer Dept: 1
Property Features
SqFt Source: Tax Records
SF Detached Style: Ranch
Lot Description: Inside
Misc Exterior: Fence - Wood; Patio; Porch - Front Porch; Porch - Screened; Rain Gutters
Roof: Architectural
Exterior: Brick - Veneer; Vinyl Siding
Attic Features: None
Foundation: Slab
Misc Interior: Ceiling - Cathedral/Vaulted; Ceiling - Smooth; Ceiling - Tray; Ceilings - 9'+; Garden Tub/Shower; Walk-In Closets
New Owned: Pre-Owned
Rooms: Eat-In-Kitchen; Frog Attached; Laundry; Pantry; Separate Dining
Primary Bedroom: Ceiling Fan; Downstairs; Garden Tub/Shower; Walk-In Closets
Cooling: Central Air
Floors: Carpet; Ceramic Tile; Wood
Heat: Central
Possession: At Closing
Utility Suppliers: Dominion Energy; Dorchester Cnty Water and Sewer Dept
Amenities: Cable TV; Trash
Proposed Financing: Any; Cash; Conventional Loan; FHA Loan; VA Loan
Assumable: No
Supplements
holiday dinners, celebrations, or entertaining family and friends. The thoughtfully designed split-bedroom floor plan offers excellent privacy. On one side of the home, you'll find two generously sized secondary bedrooms and a full bath, while the primary suite is tucked away on the opposite side, creating a peaceful retreat at the end of the day. Need a home office, guest suite, playroom, media room, or additional bedroom? The finished room over the garage serves as the fourth bedroom and provides fantastic flexibility to suit your needs. One of the home's standout features is the outdoor living space. Step through to the screened porch overlooking the large, exceptionally private backyard--a wonderful setting for morning coffee, evening dinners, entertaining, gardening, or simply enjoying the outdoors. With plenty of space and mature surroundings, the backyard feels like your own private retreat. Additional features include an attached two-car garage, excellent storage, and a functional floor plan that offers the convenience of primarily one-story living with the bonus of additional space upstairs. Located in Summer Trace, 156 Willowbend Lane offers a peaceful neighborhood setting while keeping you close to everything Summerville has to offer, including shopping, dining, parks, and everyday conveniences. The home is also conveniently located near highly sought-after Dorchester District Two schools. With its beautiful curb appeal, soaring ceilings, hardwood floors, versatile four-bedroom layout, screened porch, and private backyard, this is a home that offers both comfort and flexibility in a fantastic Summerville location. Schedule your showing today and come see everything 156 Willowbend Lane has to offer!

IDX
Listing Office: Carolina One Real Estate

Last Updated: August - 15 - 2026

Properties marked with IDX logo are provided courtesy of Charleston Trident Multiple Listing Service, Inc. The data relating to real estate for sale on this web site comes in part from the Broker Reciprocity Program of the Charleston Trident Multiple Listing Service. Real estate listings held by brokerage firms other than the website owner are marked with the Broker Reciprocity logo or the Broker Reciprocity thumbnail logo and detailed information about them includes the name of the listing brokers. The broker providing this data believes it to be correct, but advises interested parties to confirm them before relying on them in a purchase decision. Information is provided exclusively for consumers' personal, non-commerical use and may not be used for any purpose other than to identify prospective properties consumers may be interested in purchasing.


Broker Attribution: 843-779-8660